Modular Kitchen Layouts: Which One Suits Your Home Best?
The kitchen is more than just a place to cook. It’s where your mornings begin, family conversations happen, and delicious memories are made. A well-designed kitchen should not only look beautiful but also make your everyday routine easier.
When planning your dream kitchen, choosing the right modular kitchen layout is one of the most important decisions. The ideal layout depends on your available space, cooking habits, storage requirements, and personal style.
At Timberlane Interiors, we believe every home deserves a kitchen that perfectly balances functionality, comfort, and modern design.
Let's explore the most popular modular kitchen layouts and discover which one best suits your home.
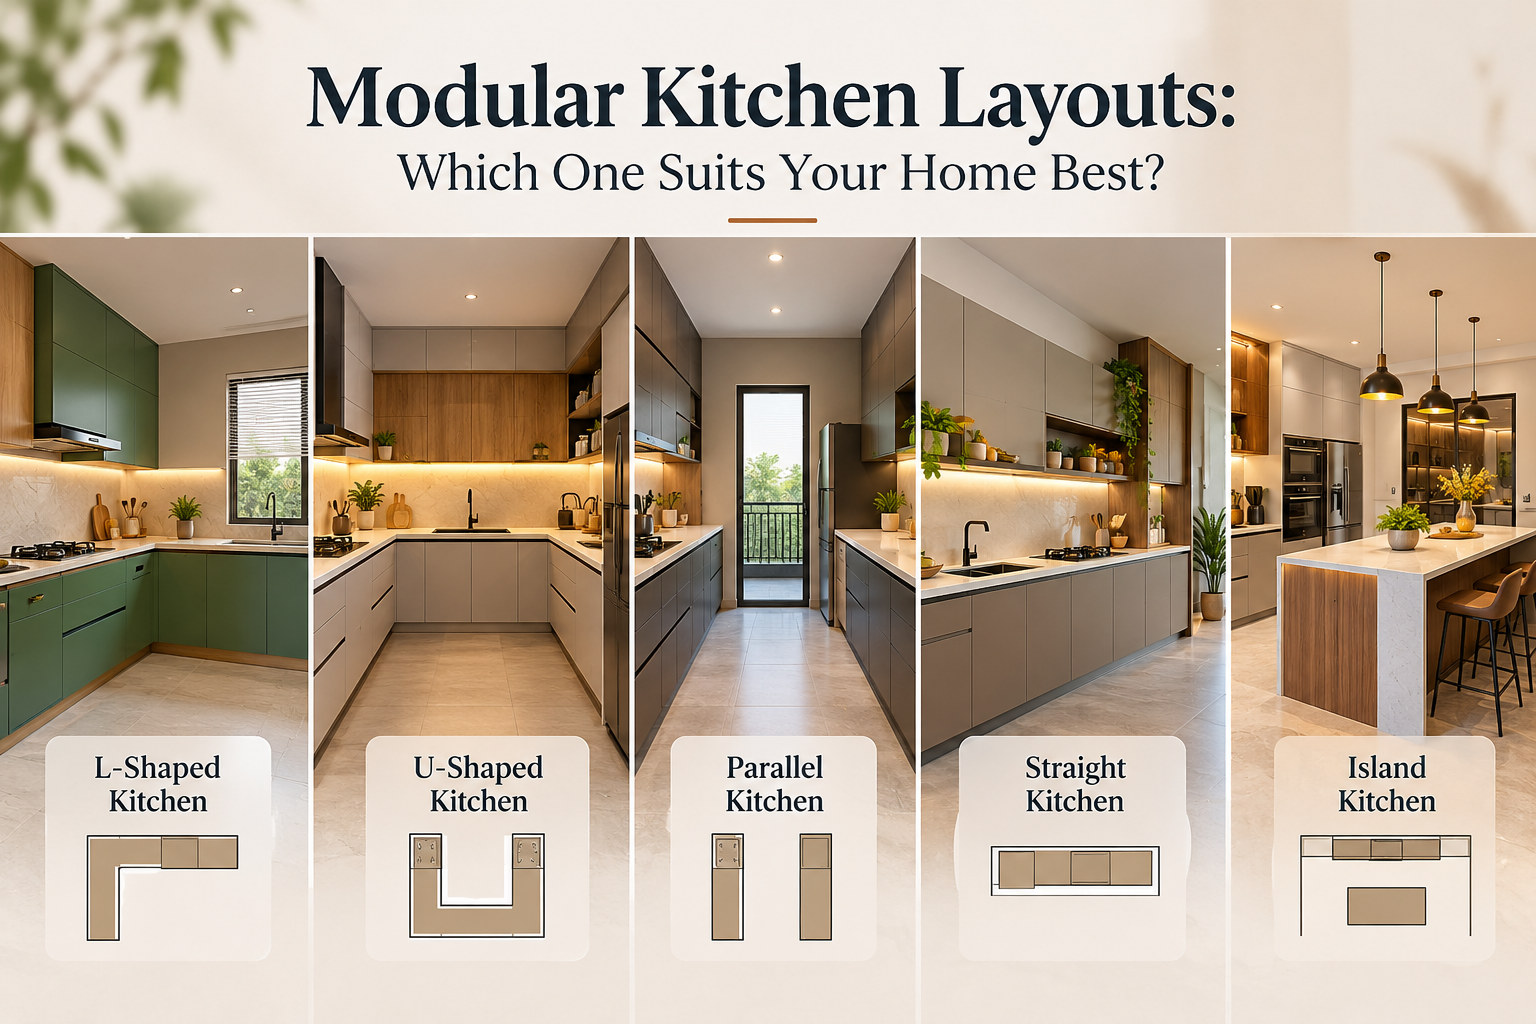
1. L-Shaped Modular Kitchen Smart & Space-Saving
An L-shaped modular kitchen is one of the most popular choices for modern Indian homes. It uses two adjoining walls to create an efficient cooking and storage area.
This layout is ideal for both compact apartments and spacious homes. It allows easy movement between the sink, stove, and refrigerator while keeping the kitchen organised.
Why choose an L-shaped kitchen?
- Makes efficient use of corner spaces.
- Provides flexible storage and countertop options.
- Works well in open and semi-open kitchens.
- Suitable for many 2 BHK and 3 BHK apartments.
Best suited for: Small to medium-sized kitchens and families who prefer an open, clutter-free cooking space.
2. U-Shaped Modular Kitchen Maximum Storage & Functionality
If you love cooking and need plenty of storage, a U-shaped modular kitchen could be your perfect match.
This layout uses three connected walls, offering extensive countertop space, cabinets, and dedicated areas for different kitchen activities.
It is especially useful for households where multiple people cook or prepare meals together, provided there is enough space to move comfortably.
Why choose a U-shaped kitchen?
- Offers generous storage and preparation space.
- Keeps cooking essentials within convenient reach.
- Supports separate cooking, washing, and preparation zones.
- Makes excellent use of available wall space.
Best suited for: Medium to large kitchens, spacious apartments, and independent homes.
3. Parallel Modular Kitchen Efficient & Practical
A parallel kitchen, also known as a galley kitchen, features two countertops positioned opposite each other.
This layout is particularly effective for rectangular kitchens and can make cooking more convenient by separating wet and dry work areas.
For example, one side can accommodate the sink and food preparation area, while the other houses the stove and additional storage.
Why choose a parallel kitchen?
- Creates an efficient cooking workflow.
- Offers storage on both sides.
- Keeps kitchen activities organised.
- Works particularly well in long, narrow spaces.
Best suited for: Compact and rectangular kitchens commonly found in urban apartments.
4. Straight Modular Kitchen Simple & Minimalist
A straight modular kitchen, also called a single-wall kitchen, places all cabinets, appliances, and countertops along one wall.
Its clean and minimal design makes it a practical choice for homes with limited kitchen space.
With smart cabinet planning, vertical storage, and built-in appliances, even a small straight kitchen can be stylish and functional.
Why choose a straight kitchen?
- Occupies minimal floor space.
- Creates a neat and streamlined appearance.
- Can be more budget-friendly than complex layouts.
- Ideal for modern minimalist interiors.
Best suited for: Studio apartments, compact 1 BHK homes, and smaller kitchens.
5. Island Modular Kitchen Modern & Luxurious
Want a kitchen that looks elegant while bringing your family together? An island modular kitchen may be the ideal choice.
This design includes a freestanding countertop, usually positioned in the centre of the kitchen, which can be used for meal preparation, casual dining, or additional storage.
Island kitchens are especially popular in spacious homes with open-plan living areas.
Why choose an island kitchen?
- Adds extra countertop and storage space.
- Creates a stylish focal point.
- Encourages family interaction while cooking.
- Can serve as a breakfast counter or informal dining area.
Best suited for: Large kitchens, luxury apartments, villas, and open-concept homes.
How to Choose the Right Modular Kitchen Layout
Every home is different, and the best modular kitchen layout is one that complements your lifestyle.
Before finalising your kitchen design, consider these important factors.
Available Space
Start by measuring your kitchen dimensions. Compact kitchens often benefit from straight or L-shaped layouts, while larger spaces may comfortably accommodate U-shaped or island designs.
Storage Requirements
Think about your everyday kitchen essentials, including utensils, groceries, appliances, and cookware. Tall cabinets, pull-out drawers, corner units, and overhead storage can help maximise available space.
Cooking Habits
If you cook frequently or prepare elaborate meals, prioritise sufficient countertop space, easy access to appliances, and a convenient workflow.
Budget & Materials
Your kitchen budget will depend on its size, cabinet materials, hardware, countertop choices, and accessories. Choosing durable materials and practical storage solutions can help you achieve long-lasting functionality without unnecessary expenses.
Ventilation & Lighting
Good ventilation and thoughtful lighting are essential for a comfortable cooking experience. Consider natural light, chimney placement, task lighting, and easy-to-clean surfaces during the design process.
Transform Your Kitchen with Timberlane Interiors
Your kitchen should reflect your personality while making everyday living simpler and more comfortable.
Whether you prefer a compact L-shaped kitchen, a practical parallel layout, or a luxurious island design, Timberlane Interiors helps you create customised modular kitchens that combine style, smart storage, and functionality.
Our team focuses on thoughtful space planning, quality materials, elegant finishes, and designs tailored to your home and lifestyle.
Ready to give your kitchen a beautiful makeover?
Discover personalised modular kitchen designs with Timberlane Interiors, Bengaluru, and take the first step towards creating a kitchen you'll love.
Visit: www.timberlane.co.in
Contact: +91 90666 86668
Your Dream Kitchen. Designed Around You.
Ready to Design a Home That Feels Like You?
Connect with Timberlane today and let us transform your vision into a beautifully designed living experience.
Start Your Journey