Open Concept vs Defined Spaces: Which Interior Layout Works Better For You?
Introduction
Choosing the right home interior layout is one of the most important decisions you’ll make when designing your dream home. It influences how your family lives, entertains, works, and relaxes every day. While aesthetics matter, the layout of your home determines how functional and comfortable your spaces feel over time.
One of the biggest discussions in modern home interior design today is Open Concept vs Defined Spaces. Open layouts have become increasingly popular for their spacious and social feel, while defined spaces continue to appeal to homeowners who value privacy, organization, and dedicated rooms.
So, which approach works better? The answer depends on your lifestyle, daily routine, and long term needs. Let’s explore both options to help you make the right choice.
What Is an Open Floor Plan?
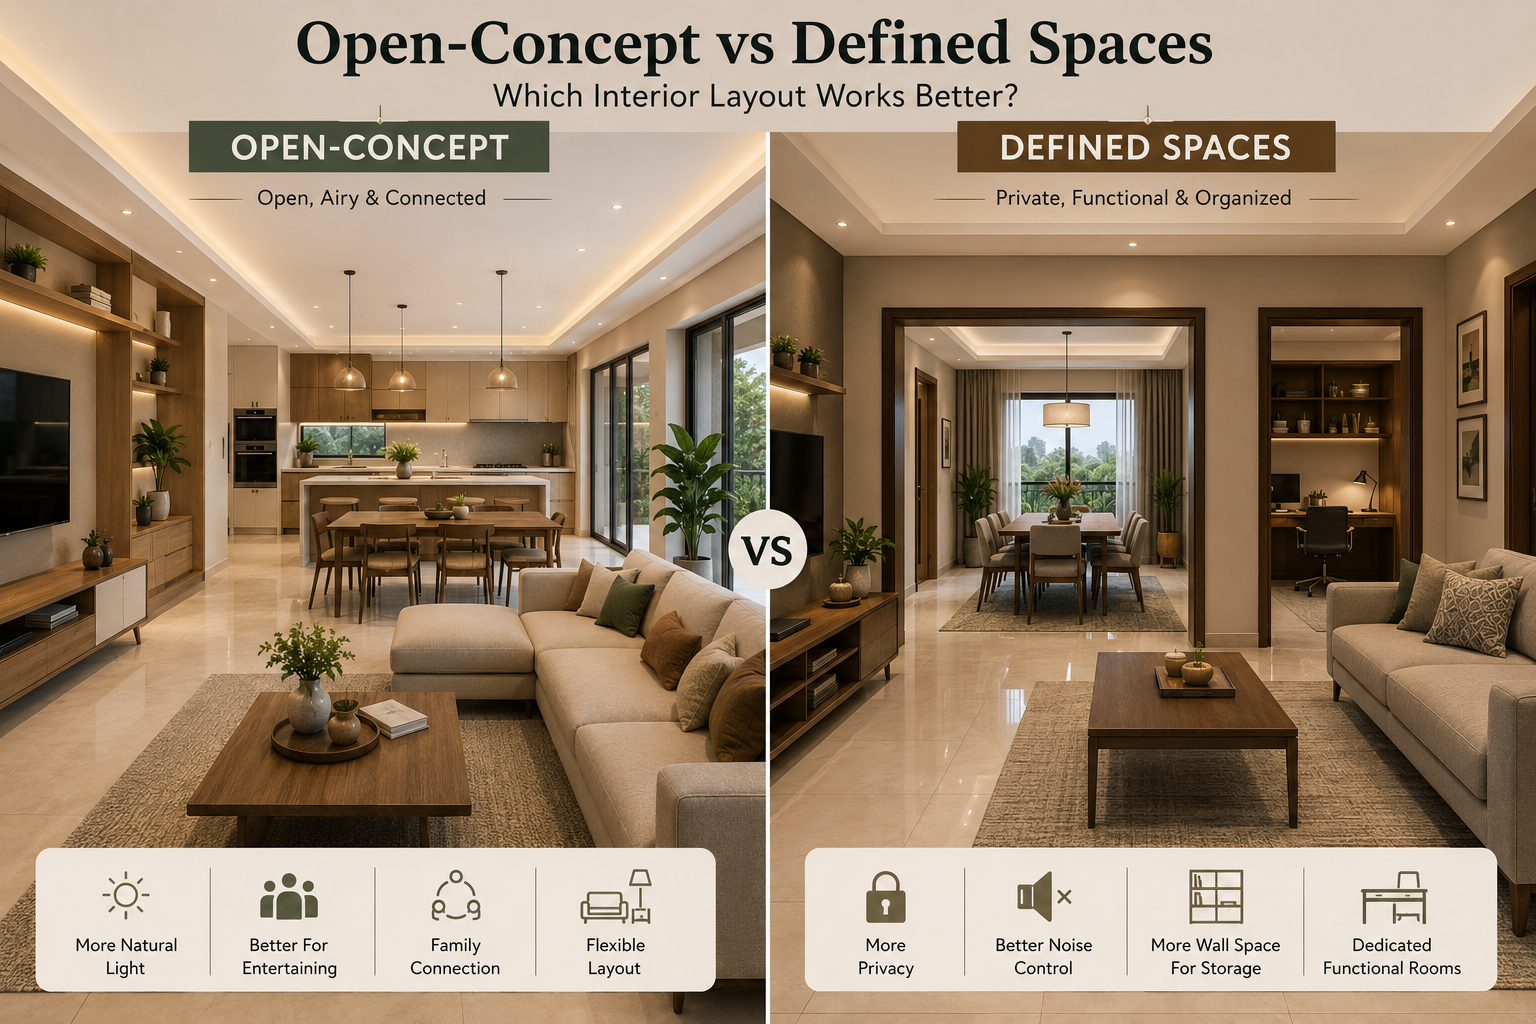
An open floor plan removes unnecessary walls between common areas such as the living room, dining room, and kitchen. Instead of separate rooms, these spaces flow together seamlessly, creating one large multifunctional area.
This layout has become a favorite in interior design trends because it creates a brighter, more spacious environment and encourages interaction among family members.
Advantages of an Open Floor Plan
* Creates a larger and more open visual experience.
* Allows natural light to travel throughout the home.
* Improves ventilation and airflow.
* Makes entertaining guests easier.
* Keeps family members connected while cooking, dining, or relaxing.
* Offers flexibility in furniture arrangement.
Open layouts work particularly well for apartments and modern homes where maximizing usable space is a priority.
What Are Defined Spaces?
Defined spaces, often referred to as a closed floor plan, separate each room with walls or partitions. The living room, dining room, kitchen, and study each have their own dedicated area and purpose.
Although this approach is more traditional, it continues to be a preferred choice for homeowners who appreciate structure, privacy, and quieter living environments.
Benefits of Defined Spaces
* Greater privacy for every family member.
* Better noise control between rooms.
* Easier to maintain cleanliness within individual spaces.
* More wall space for storage, artwork, and furniture placement.
* Distinct zones for work, study, entertainment, and relaxation.
For larger families or homeowners who frequently work from home, defined spaces often provide better functionality.
Open Floor Plan vs Closed Floor Plan
When comparing an open floor plan vs closed floor plan, there isn’t a universal winner. Each layout offers unique advantages depending on how you use your home.
Open Floor Plan Closed Floor Plan
Spacious appearance More privacy
Better natural light Better sound insulation
Ideal for entertaining Dedicated functional rooms
Flexible furniture layouts Easier organization
Modern and airy feel Traditional and structured look
Rather than choosing based on trends alone, consider which layout supports your daily lifestyle.
Which Layout Works Best for Different Lifestyles?
Young Couples
An open floor plan creates a bright and welcoming environment that’s perfect for hosting friends, enjoying casual evenings, and making smaller homes feel larger.
Families with Children
Defined spaces can be especially practical, allowing children to study or play while parents work or relax without constant distractions.
Professionals Working from Home
With hybrid work becoming increasingly common, dedicated rooms or partially separated spaces provide better focus and privacy during meetings.
Many homeowners now combine an open living area with a separate home office to achieve the best of both worlds.
Frequent Entertainers
If you love hosting family gatherings or dinner parties, an open layout allows guests to move naturally between the kitchen, dining, and living areas while maintaining conversation.
Smart Space Planning for Homes
Regardless of which layout you choose, thoughtful space planning for homes is what transforms a house into a comfortable living environment.
Consider these important factors before finalizing your layout:
* Daily movement throughout the home.
* Natural lighting and cross ventilation.
* Furniture dimensions and circulation space.
* Storage requirements.
* Future family needs.
* Flexibility for changing lifestyles.
Good planning ensures every square foot serves a meaningful purpose.
Interior Layout Ideas for Modern Homes
Whether you prefer open or defined spaces, there are plenty of creative interior layout ideas that combine beauty with practicality.
For Open Layouts
* Use rugs to visually define different zones.
* Add pendant lighting above dining areas.
* Incorporate kitchen islands for subtle separation.
* Use furniture placement to create functional spaces.
* Maintain a cohesive colour palette throughout.
For Defined Spaces
* Install glass partitions to preserve natural light.
* Use sliding doors for flexibility.
* Create feature walls in each room.
* Choose consistent materials to maintain visual harmony.
* Introduce indoor plants to connect different spaces.
These design strategies help create a balanced and inviting home regardless of the layout.
What Do Today’s Interior Design Trends Suggest?
Current interior design trends are moving towards a balanced approach rather than choosing one extreme.
Many premium homes now combine open social spaces with private functional rooms.
For example:
* Open living, dining, and kitchen areas.
* Separate home office.
* Private bedrooms.
* Utility room.
* Flexible study or hobby room.
This hybrid layout offers openness where it matters most while preserving privacy when needed.
So, Which Interior Layout Works Better?
There isn’t a single answer to the Open Concept vs Defined Spaces debate.
If you value openness, entertaining, and a bright, spacious atmosphere, an open floor plan is an excellent choice.
If privacy, focused workspaces, and clearly defined rooms are your priorities, a closed layout may be better suited to your lifestyle.
For many homeowners today, the ideal solution lies somewhere in between a thoughtfully designed home that blends openness with carefully planned private spaces.
Conclusion
The best home interior layout isn’t determined by trends it’s determined by how well it supports your everyday life. Whether you choose an open floor plan, defined spaces, or a combination of both, thoughtful planning will always deliver better results than following design trends alone.
At Timberlane Interiors, every home begins with understanding the people who will live in it. By combining intelligent planning, timeless aesthetics, and functional design, we create interiors that are not only beautiful but also perfectly suited to the way you live.
Ready to Design a Home That Feels Like You?
Connect with Timberlane today and let us transform your vision into a beautifully designed living experience.
Start Your Journey